Kitchens & bathrooms
Kitchen and bathroom remodels, tile showers, floors, drywall, and the finishing details that bring a room together.
See the transformations ↗From a better kitchen to room for your next chapter. Remodeling, additions, and custom work with an eye for every finishing detail.
One room, an outdoor upgrade, or more space for your family. Let’s discuss the scope and make a clear plan.
Kitchen and bathroom remodels, tile showers, floors, drywall, and the finishing details that bring a room together.
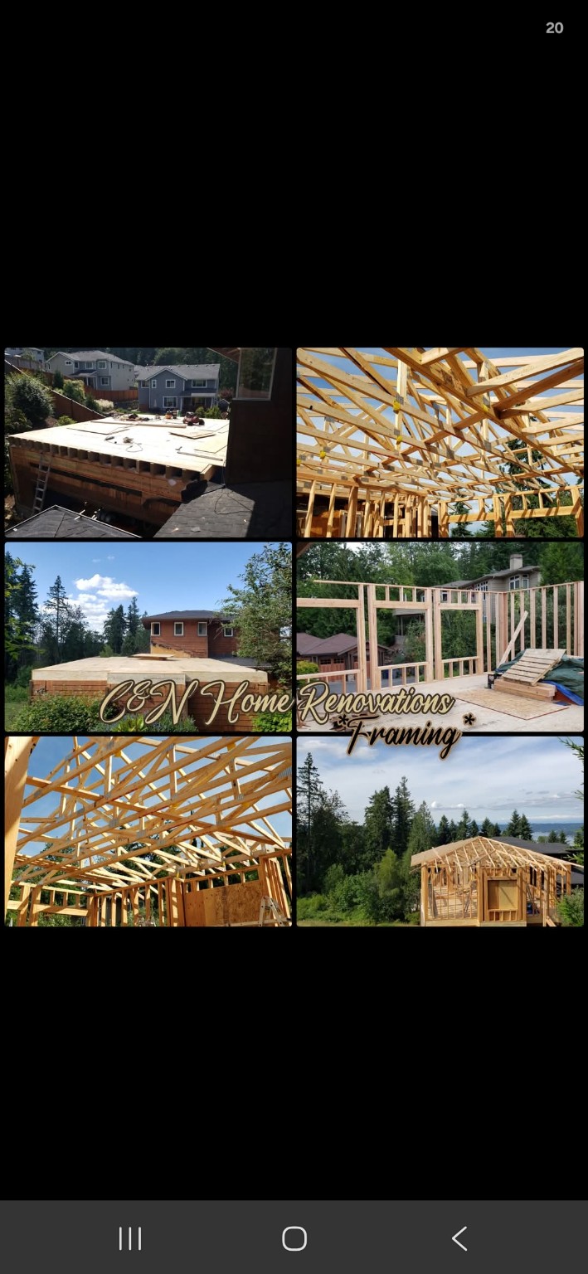
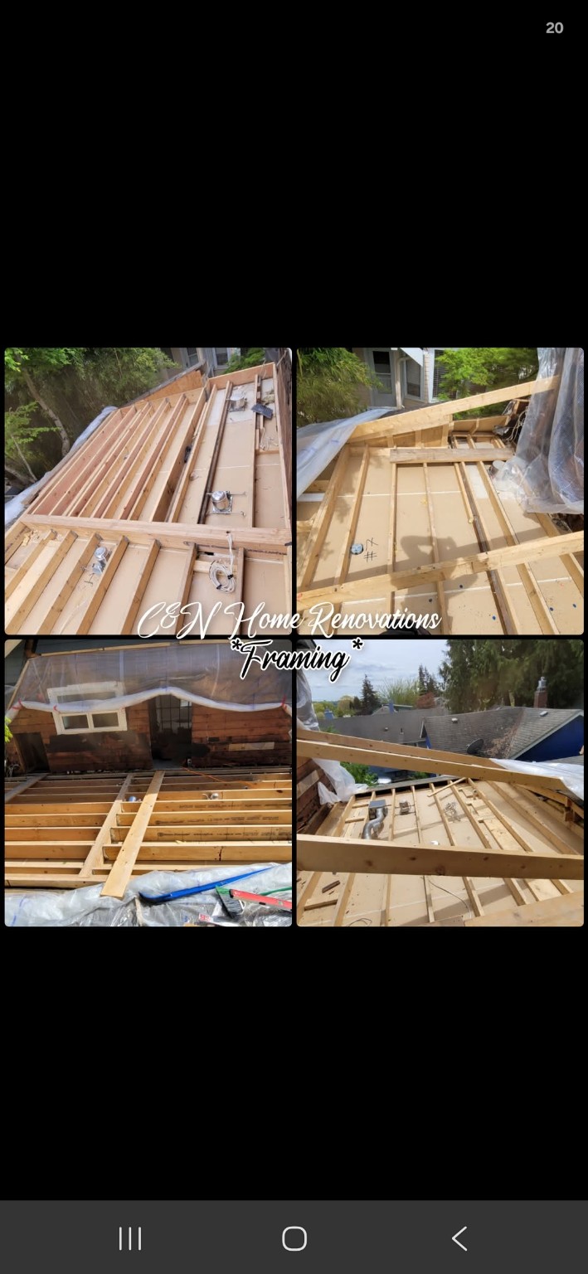
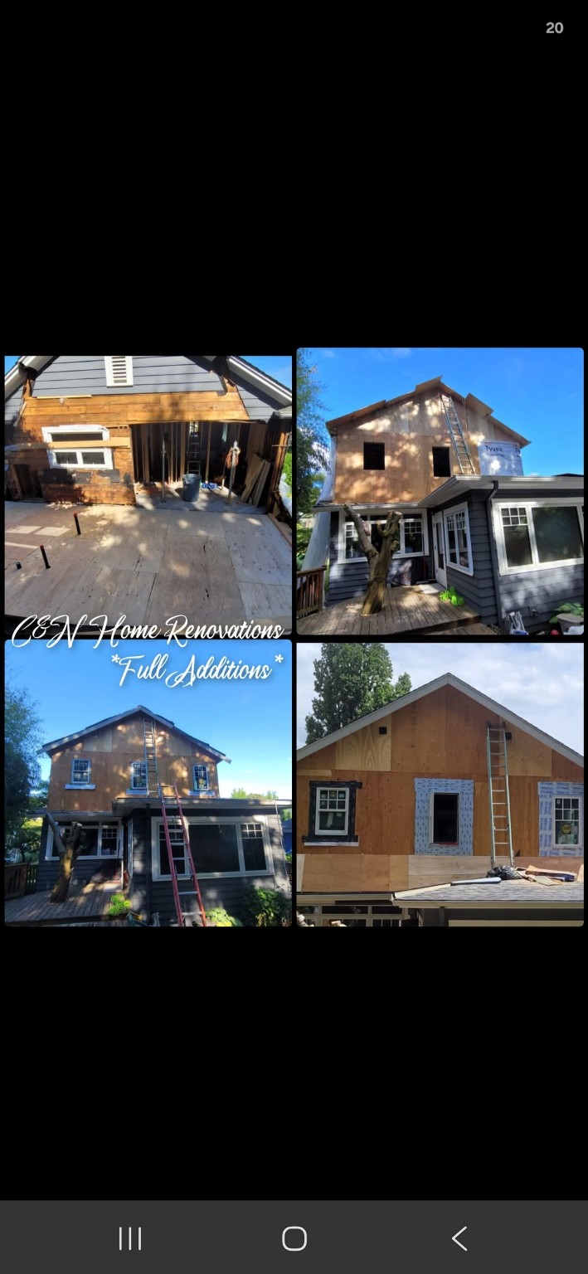
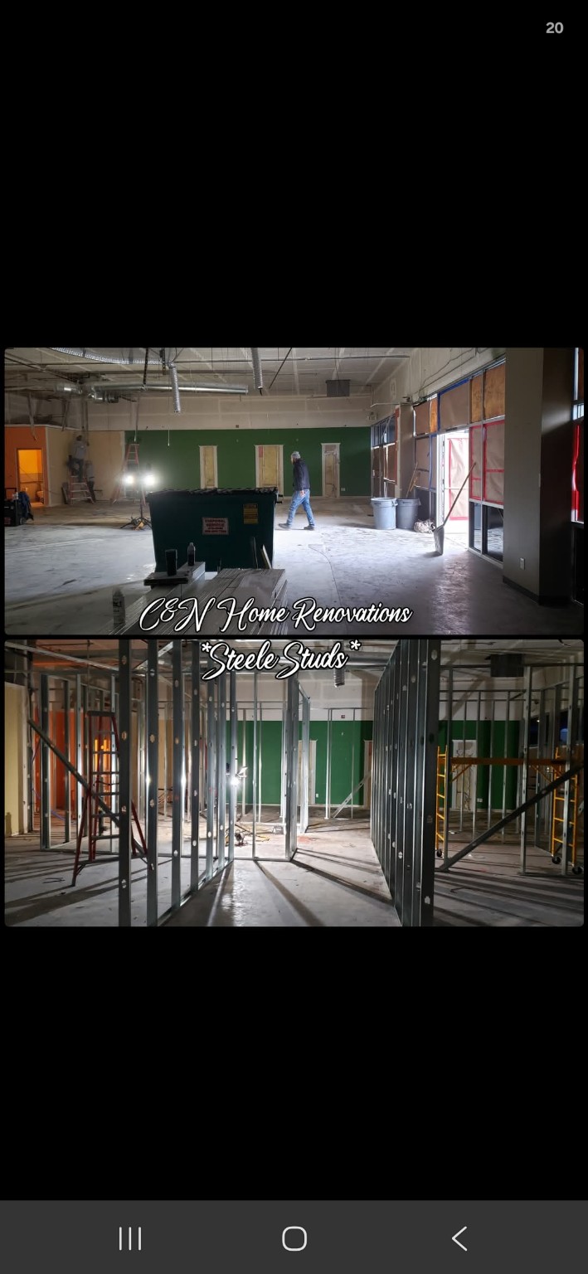
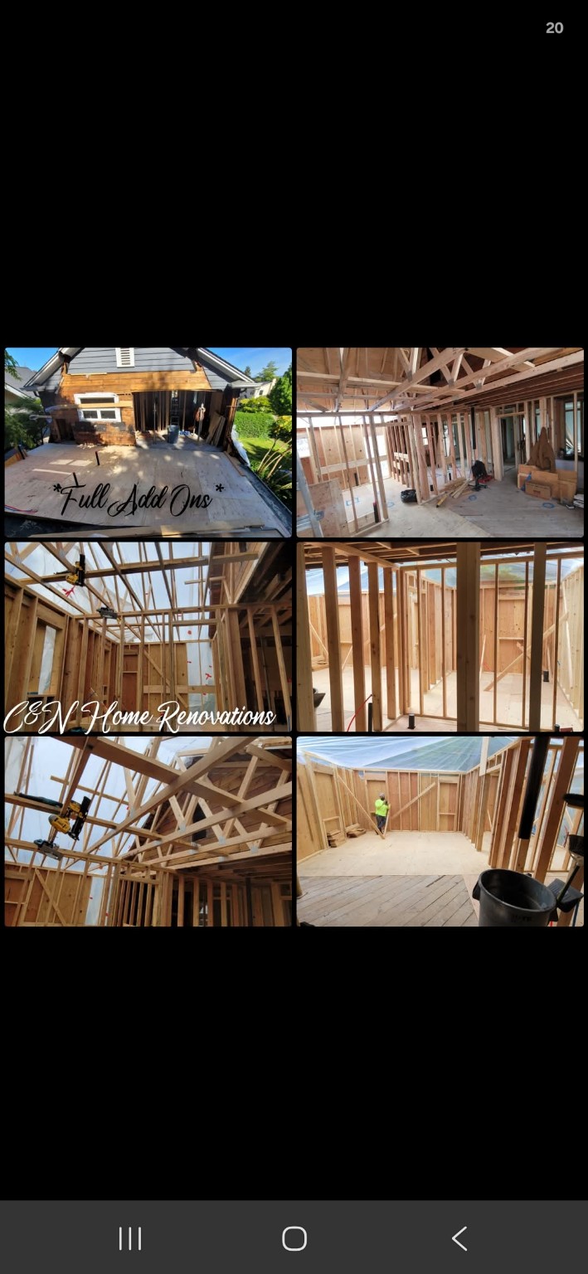
See the transformations ↗Full home additions, framing, window installation and replacement, painting, repairs, and punch lists.
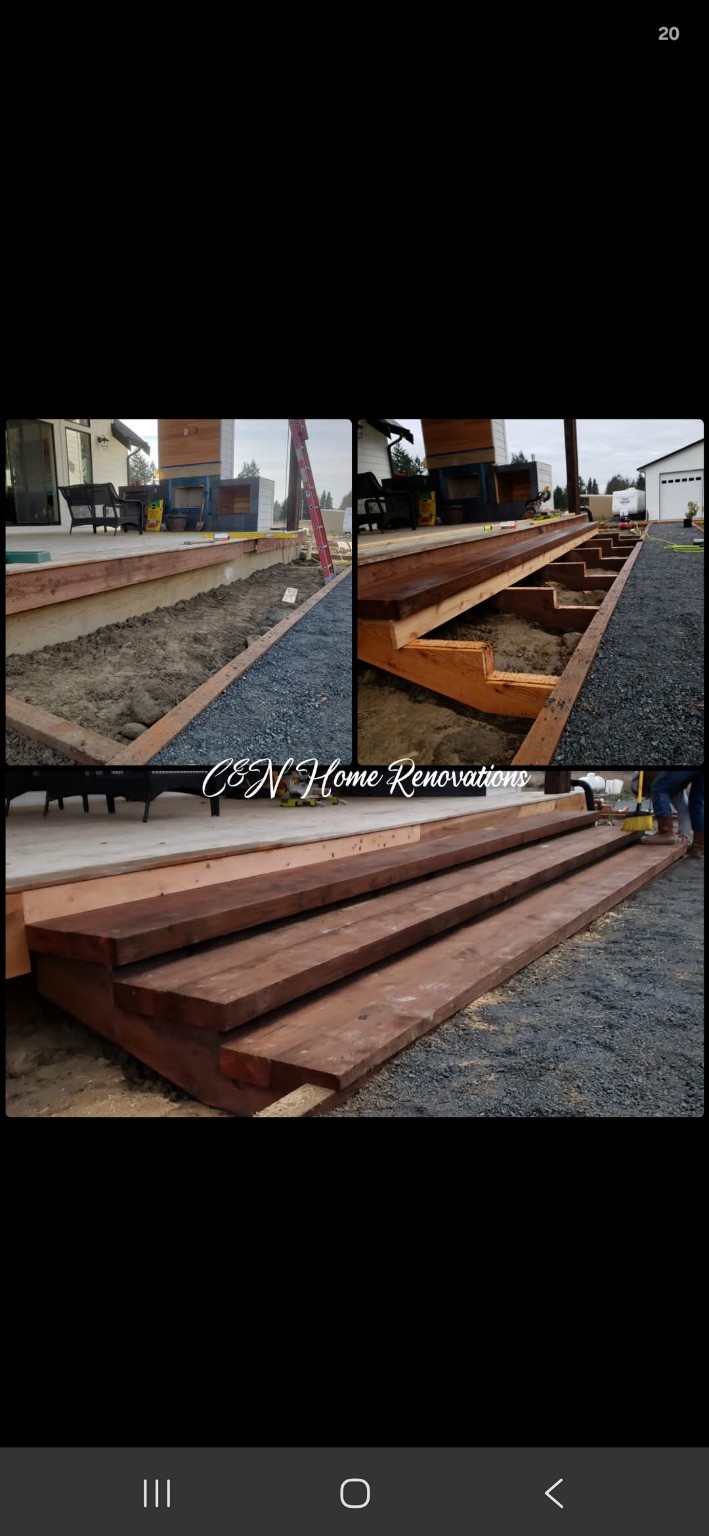
Discuss your plans ↗Trex decking, stairs, outdoor upgrades, custom wet bars, built-ins, furniture assembly, and staging.
Explore outdoor work ↗Self-leveling and floor preparation, flooring installation, wallpaper installation, and skylight trim-out. Careful work from the foundation to the finishing touches.
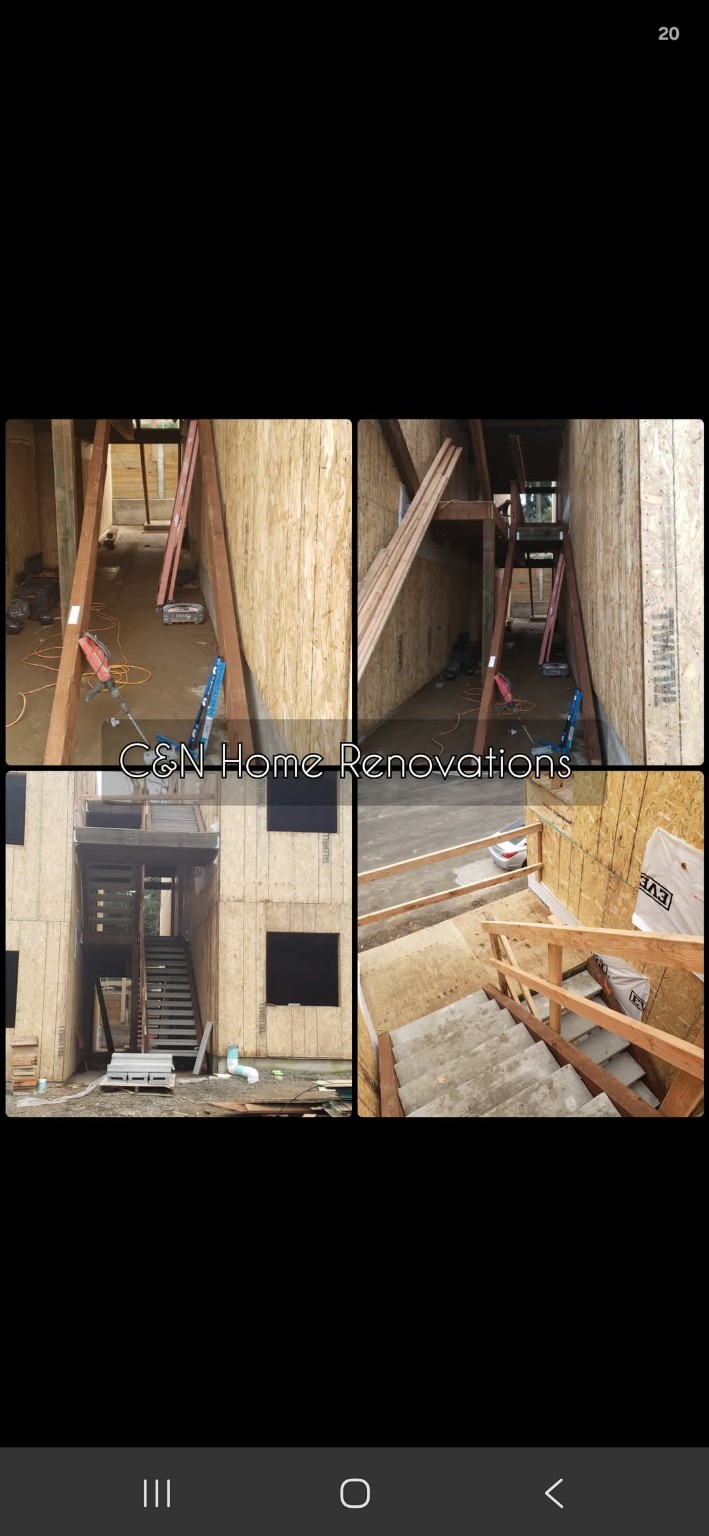
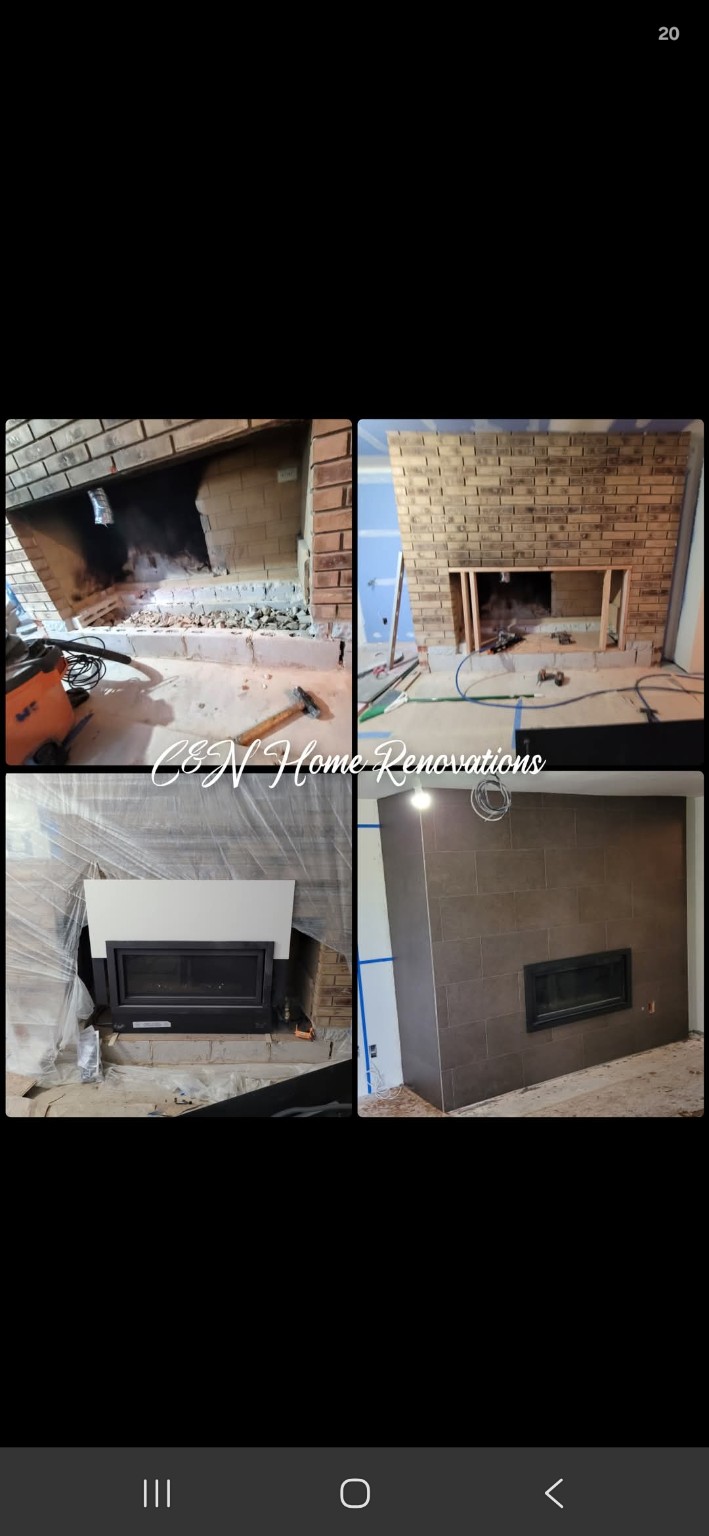
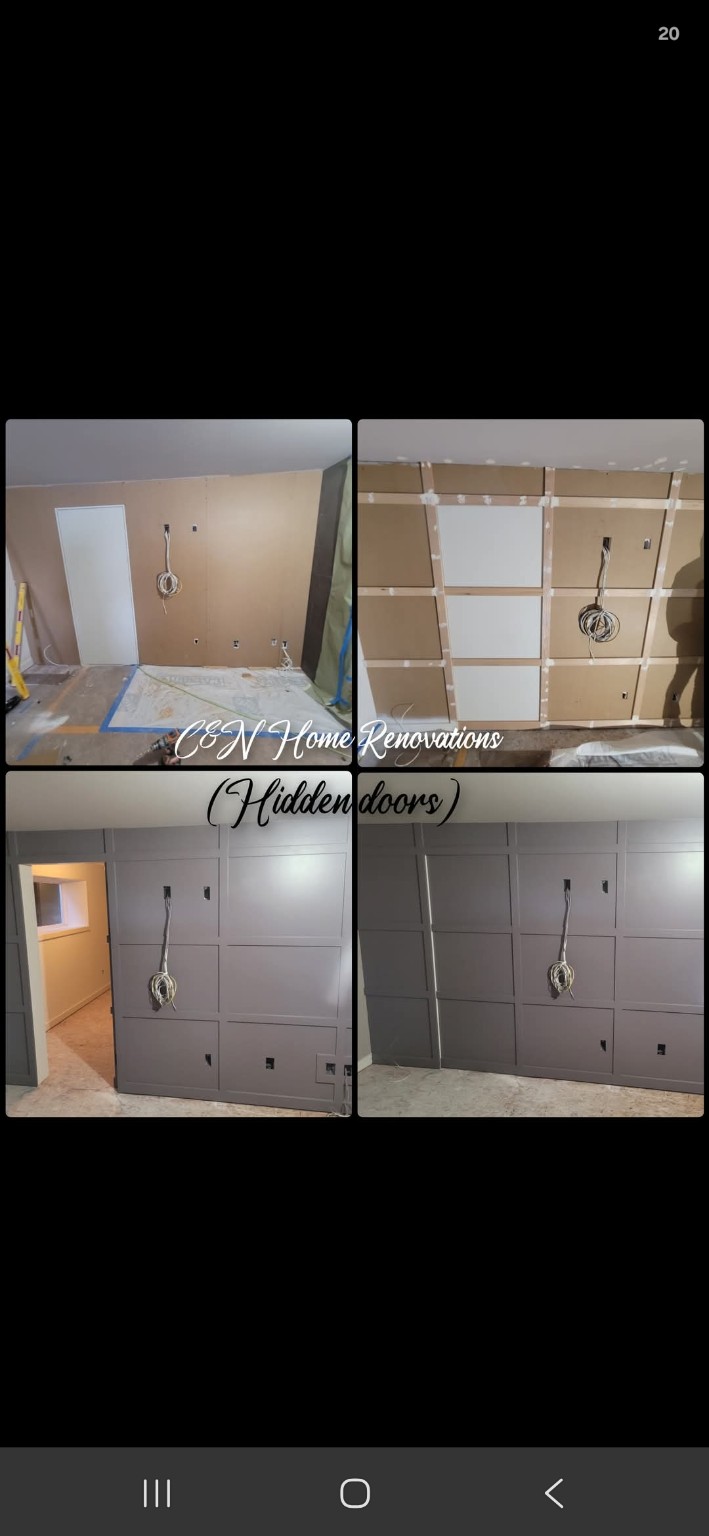
See the details ↗Explore project collages—from framing and additions to the details that make a space feel complete.
A closer look at floor preparation, self-leveling compound, and the installed hallway flooring.
Flooring installation from the exposed subfloor to a room with new wood-look flooring, plus a kitchen installation in progress.
Peacock and botanical wallpaper brings pattern and personality to this space.
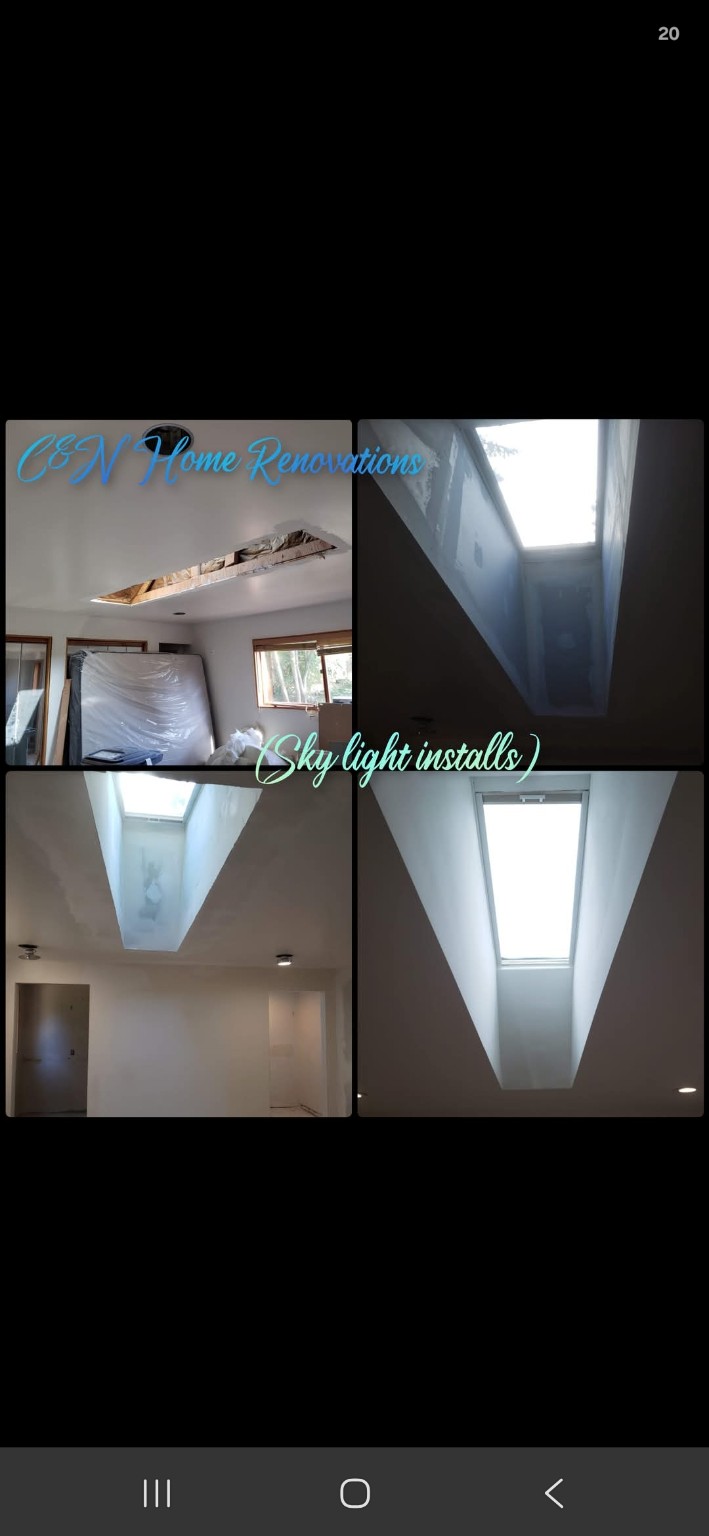
Discuss your project ↗Two views of the trim and finishing around these skylight openings.
Discuss your project ↗Our trim detail is on the left; work by others is on the right, as labeled in the supplied comparison photo. A closer look at the edges, fit, and finishing details.
Discuss your project ↗Bring a festive glow to your home. Call or text 253-391-0222 to discuss your display and request a quote.
 Plan your Christmas lights ↗
White cabinetry, black accents, a tile backsplash, and updated flooring bring this kitchen together. See the installation stage and two views of the finished space.
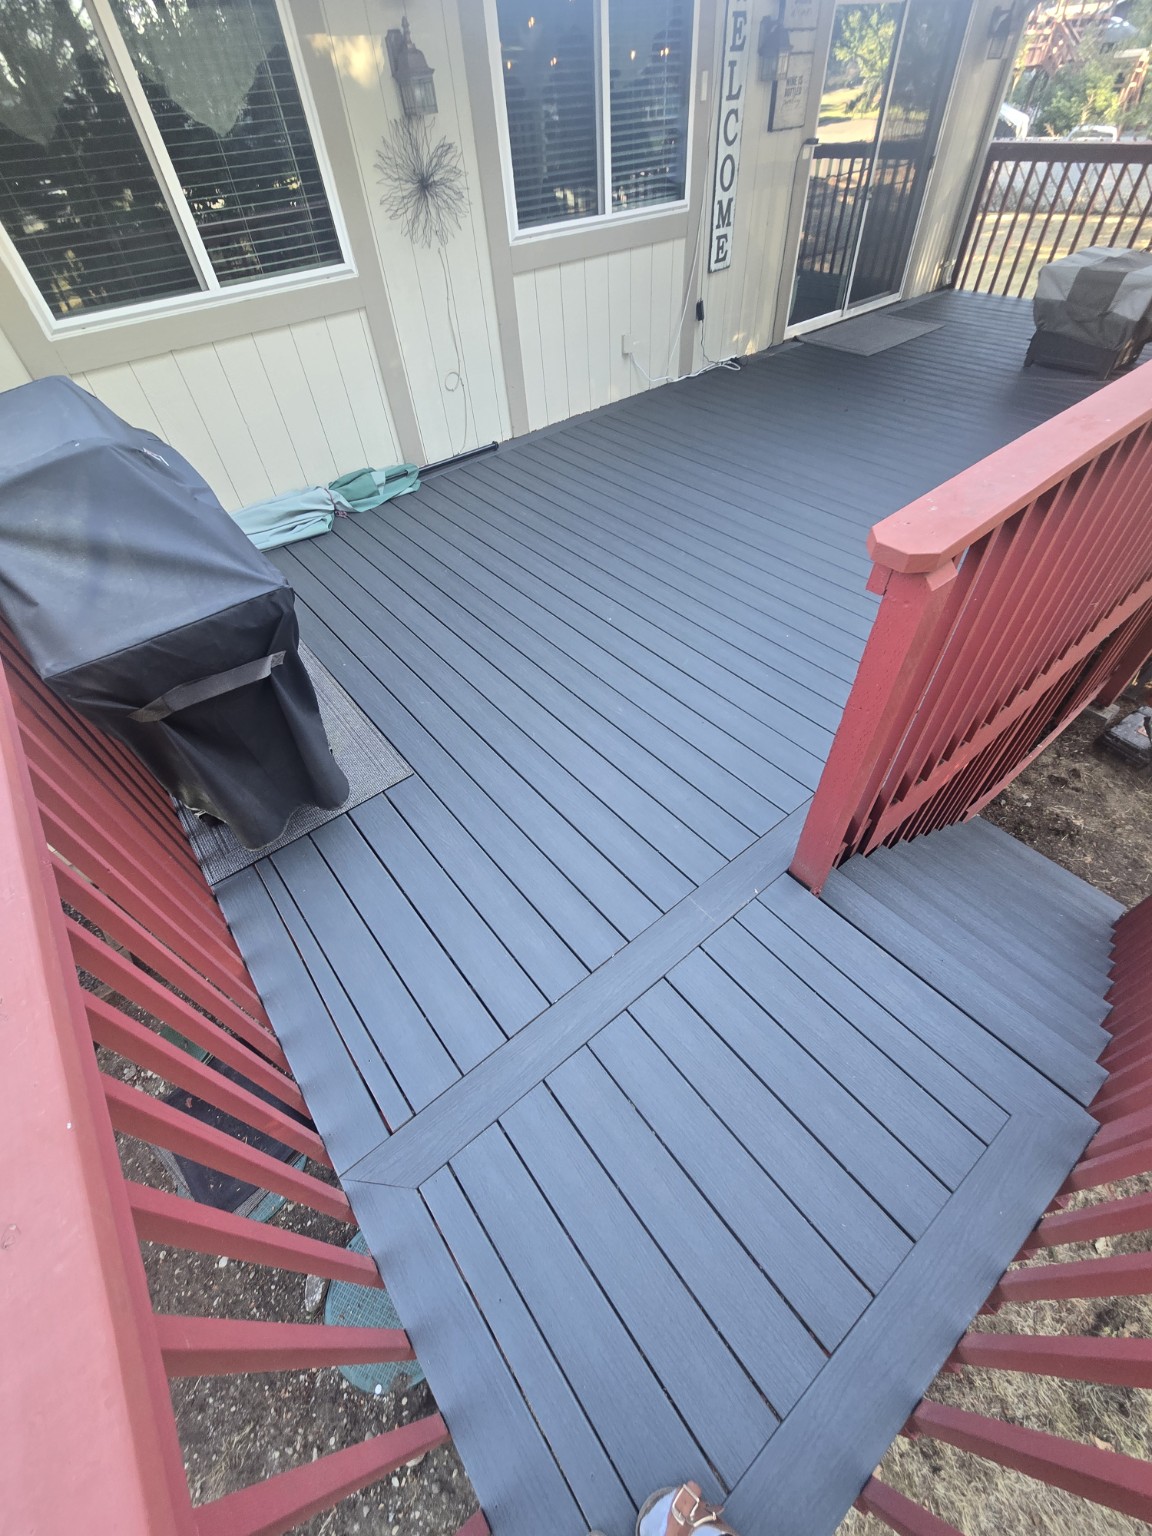 C&N Home Renovations LLC · Our workTrex DeckingDeck refresh, borders & landing · Before & afterView photos
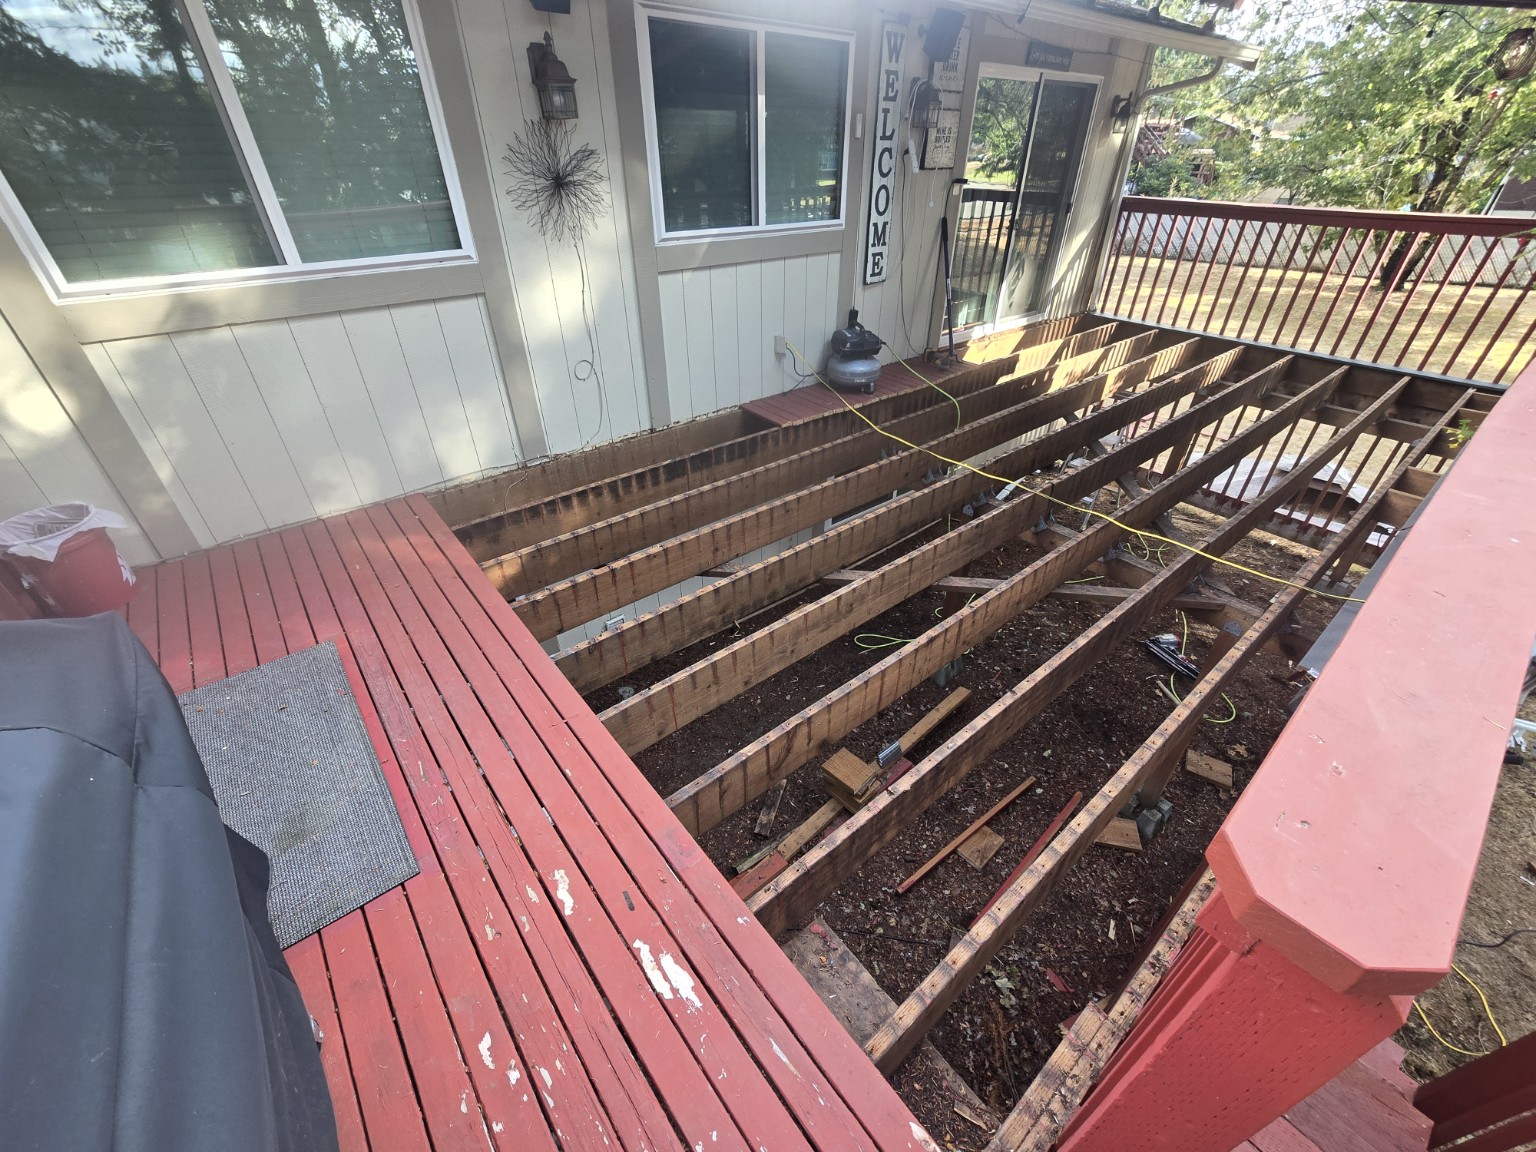
From old decking removal to gray Trex boards with picture-frame borders and a coordinated landing.
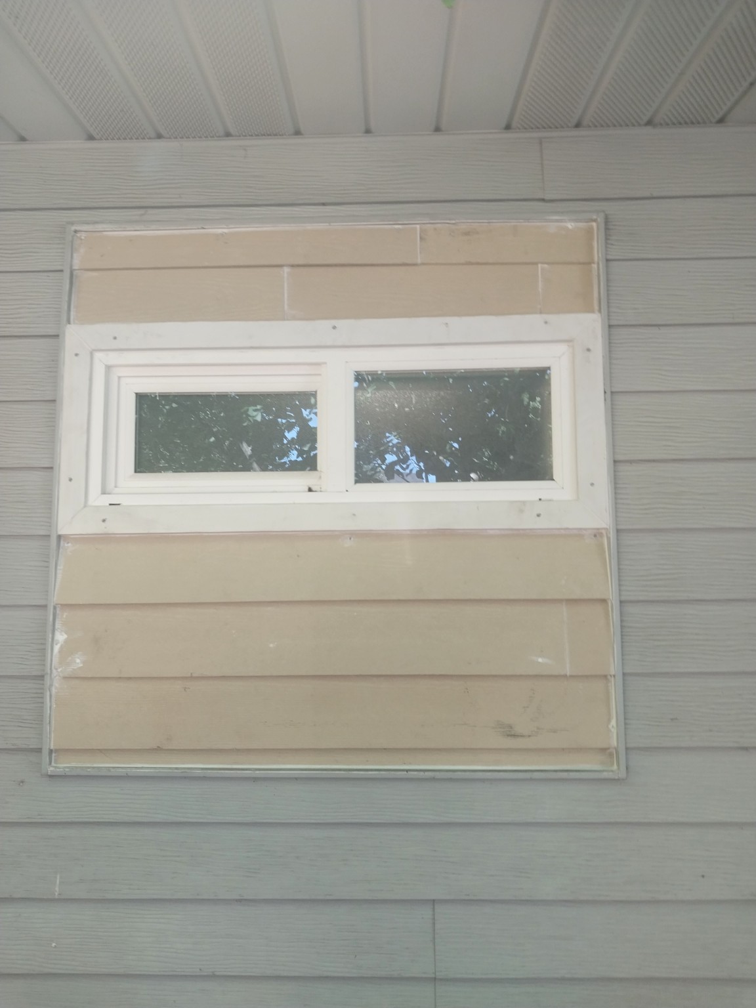
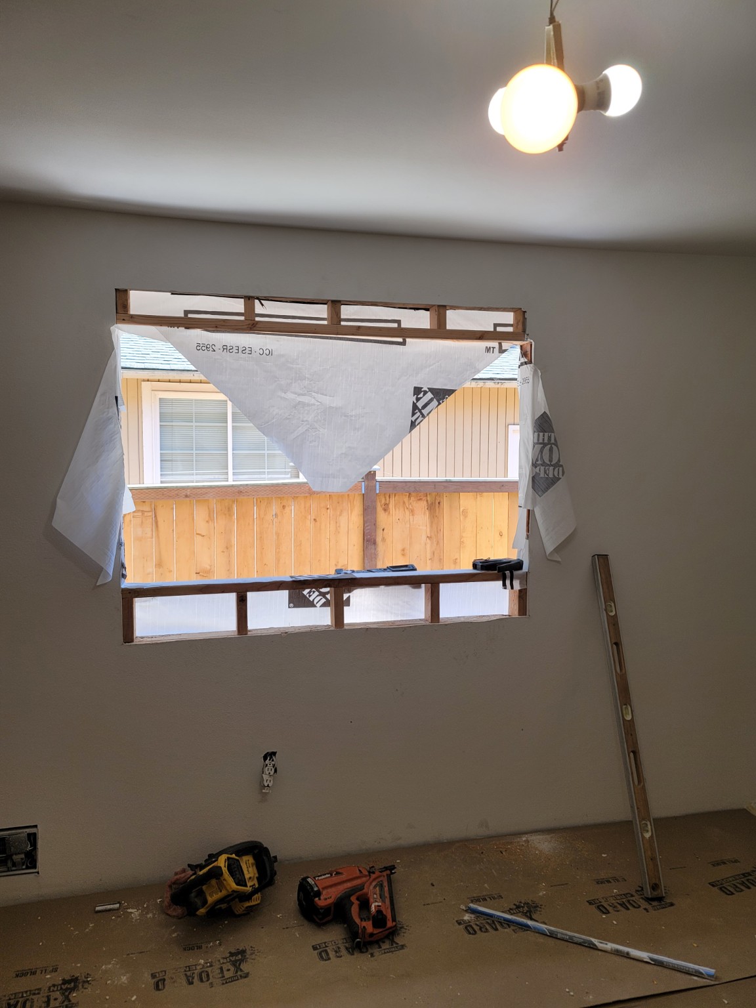
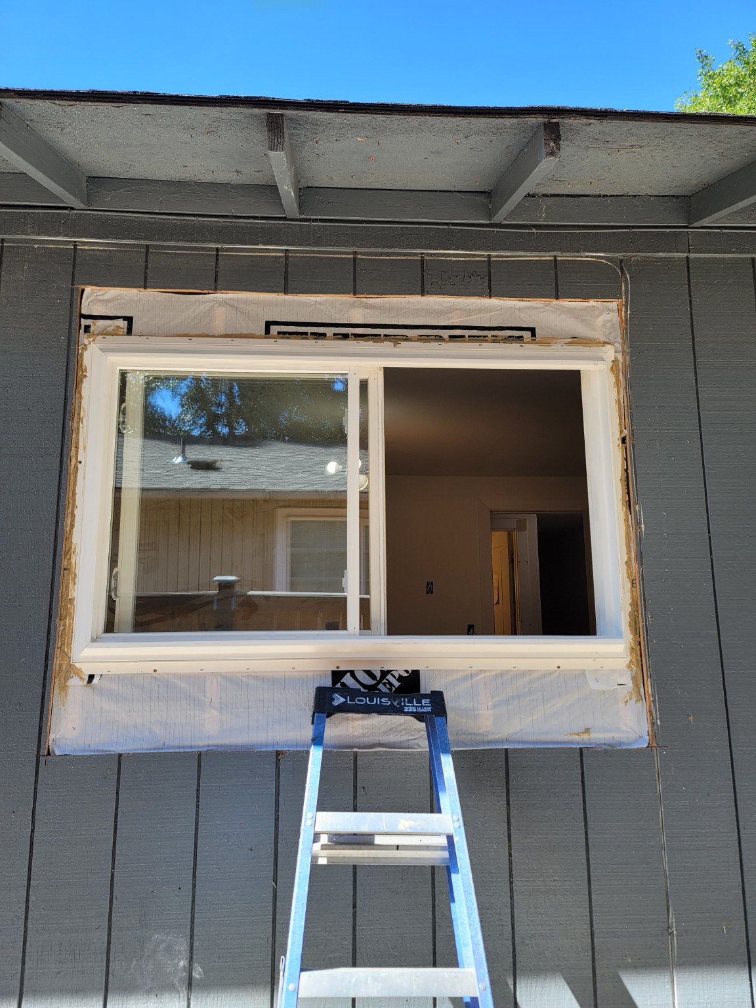
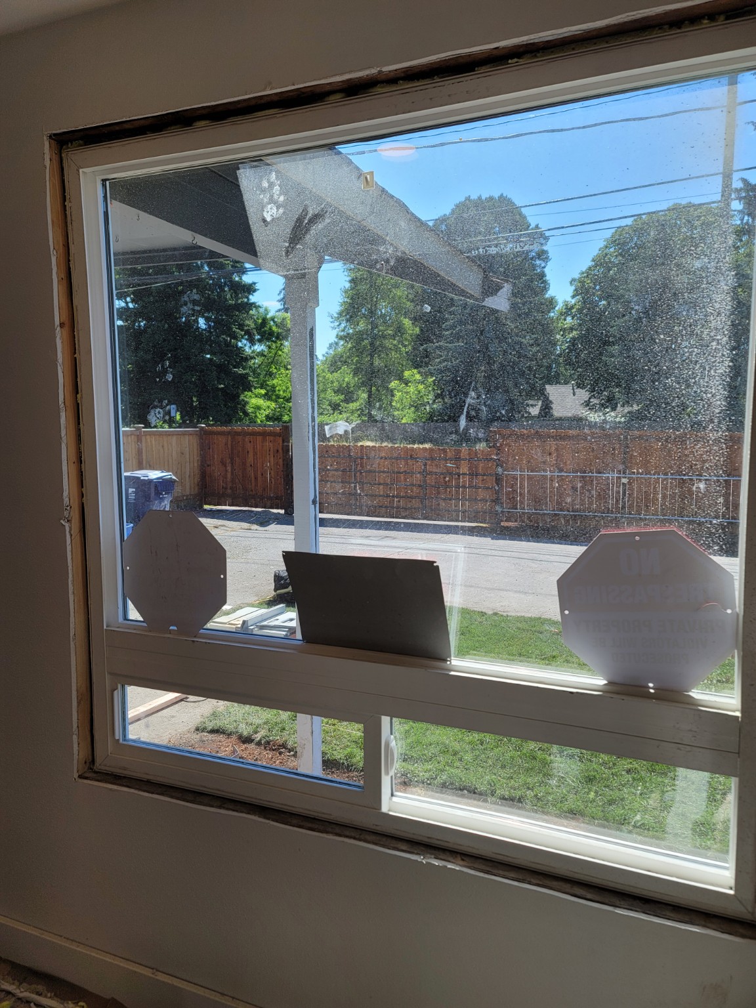
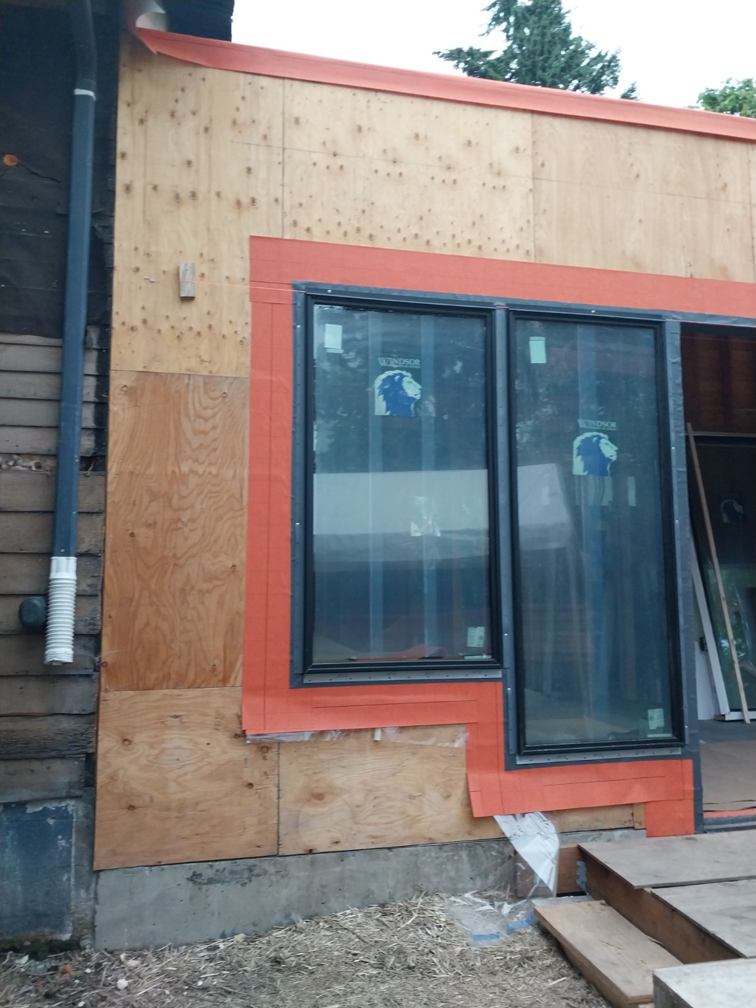 C&N Home Renovations LLC · Our workWindow InstallationDifferent sizes & installation stages · 5 photosView photos
A look at window work in progress, from opening preparation to installed units and surrounding finish work.
A bathroom refresh from the original shower and vanity to dark tile details, a double vanity with a wood countertop, and updated flooring. Explore each view before and after.
Discuss your bathroom remodel ↗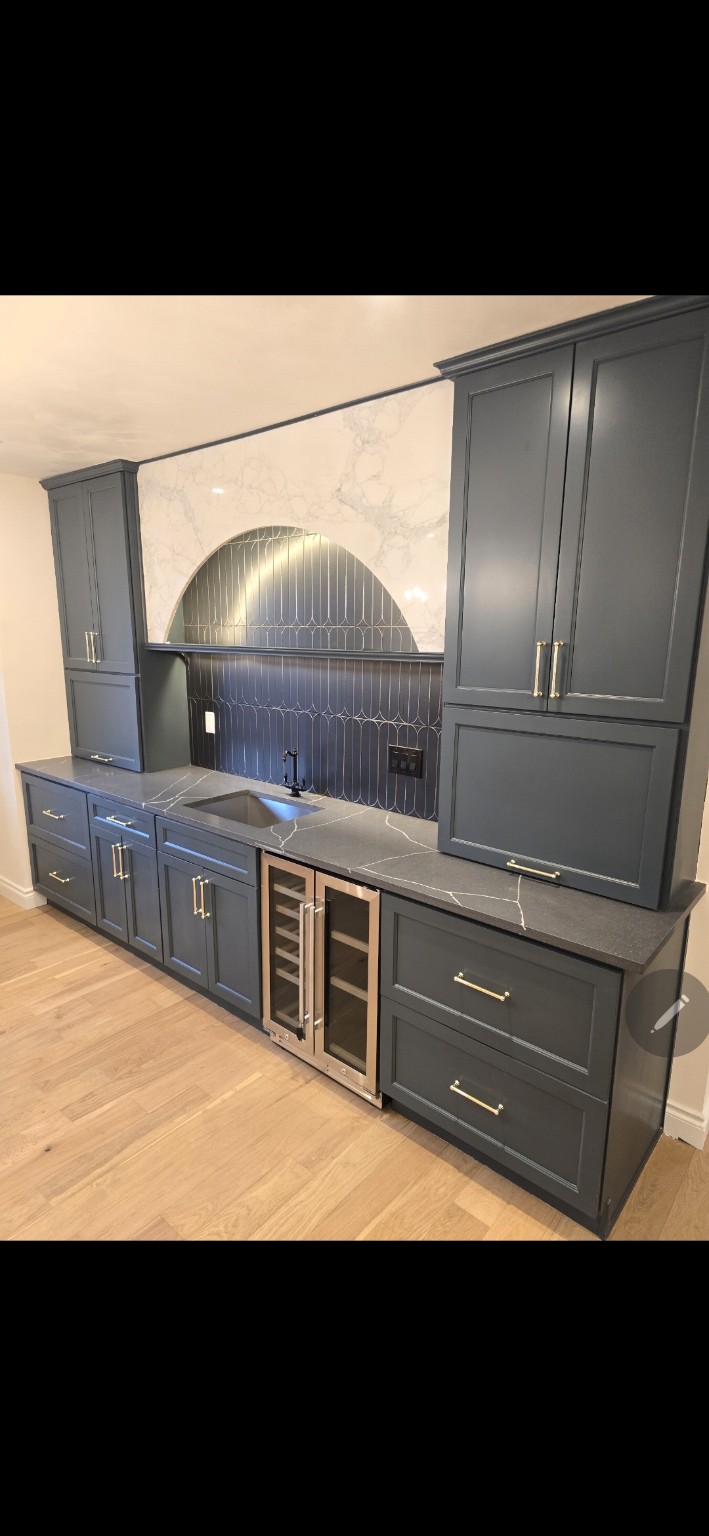 C&N Home Renovations LLC · Before & afterCustom Built Wet BarCustom cabinetry, tile details & a place to entertain · 2 photosView photos
From cabinet work in progress to a finished wet bar with dark cabinetry, gold-colored hardware, a sink, beverage coolers, and a decorative backsplash.
Discuss your custom built-in ↗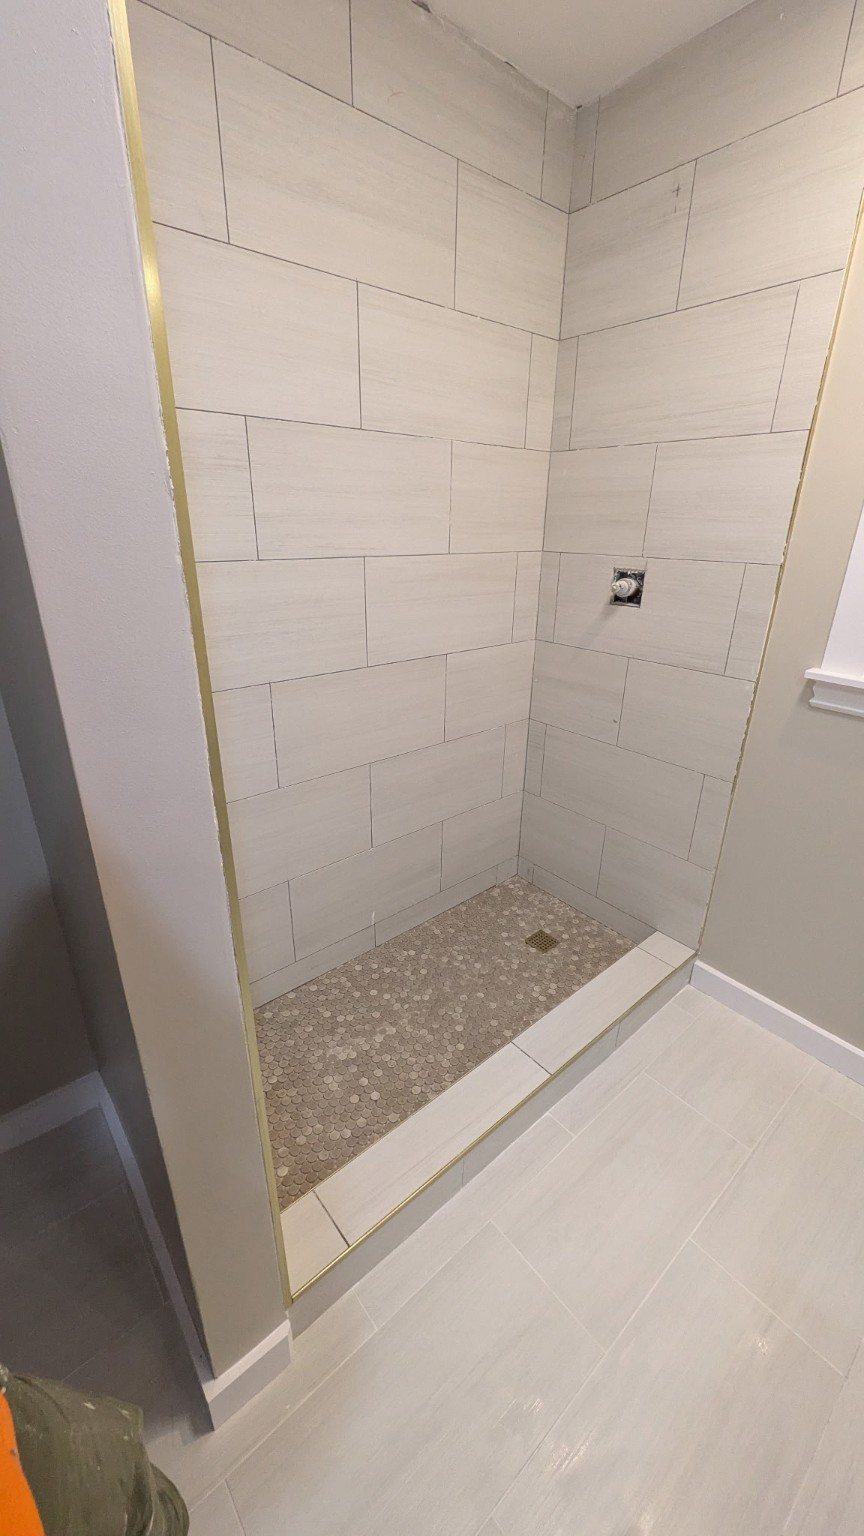 C&N Home Renovations LLC · Project albumTile WorkShower walls, mosaic floors & transitions · 3 project photosView photos
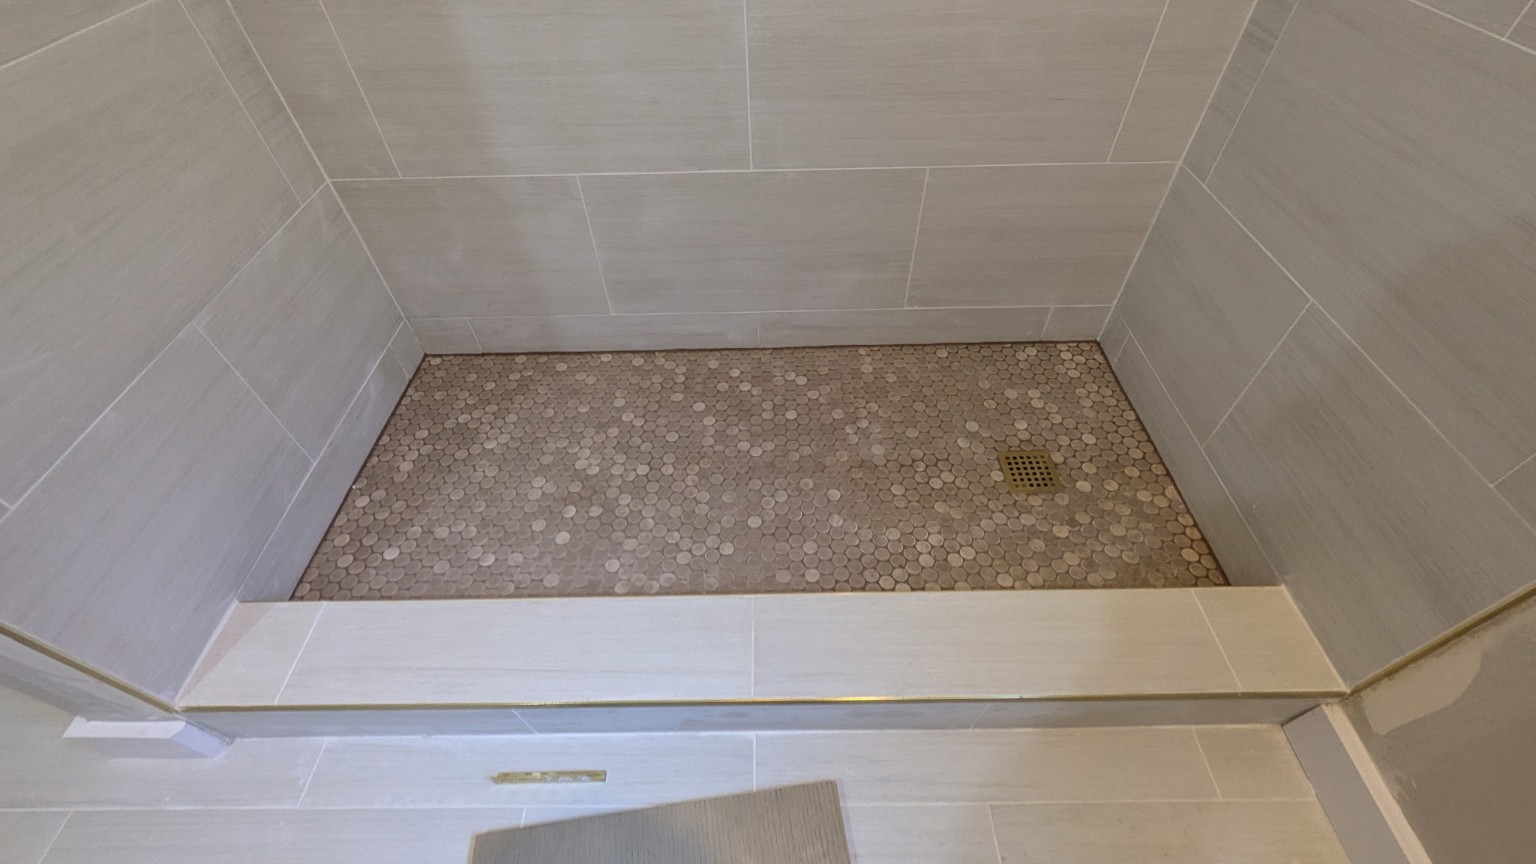
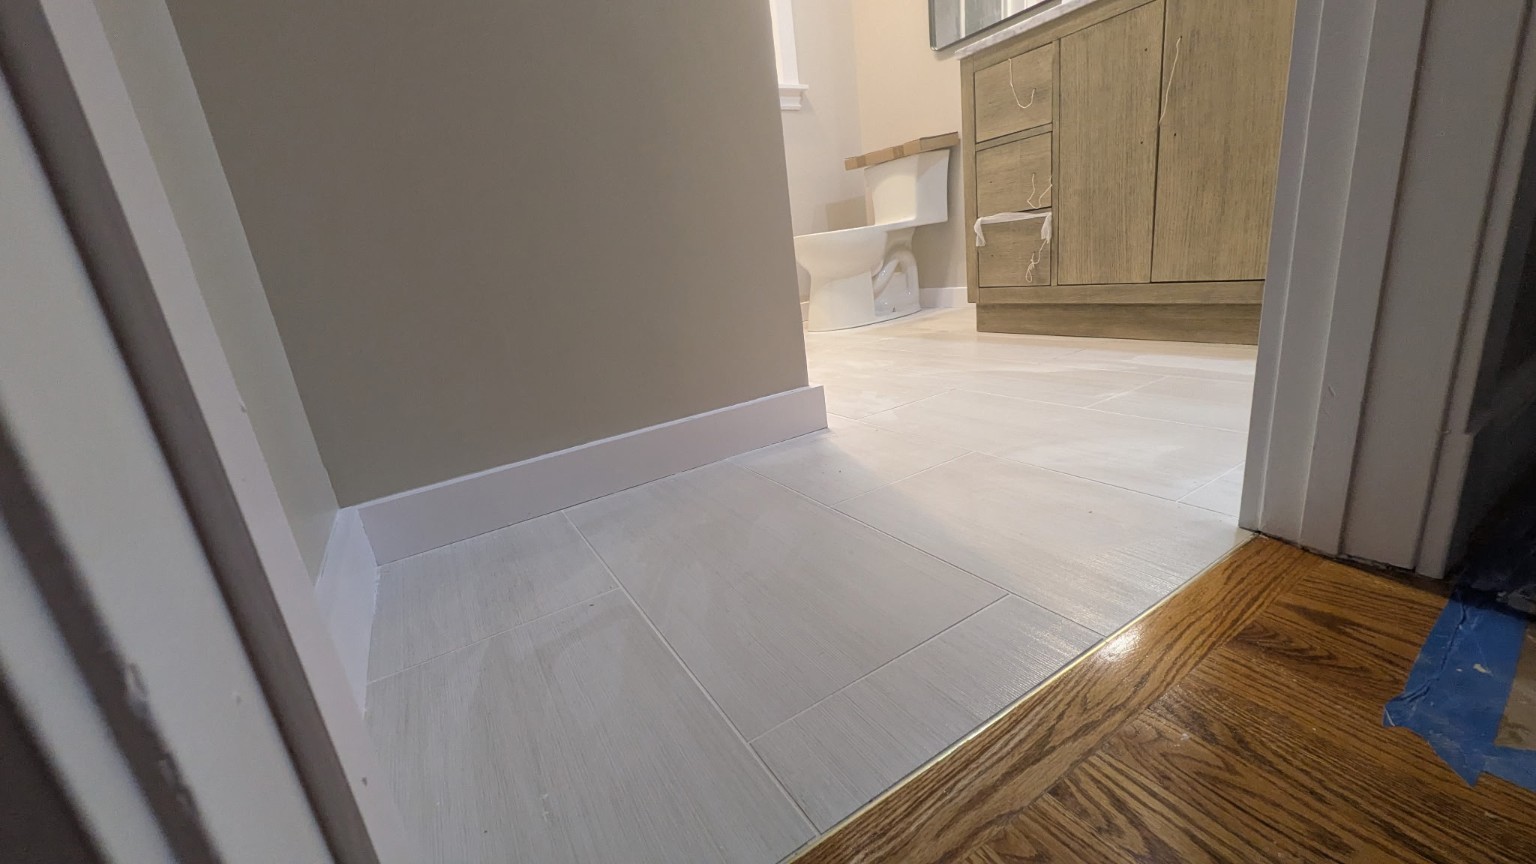
A closer look at bathroom tile work: shower walls, mosaic flooring, curb details, and a transition to the adjoining wood floor.
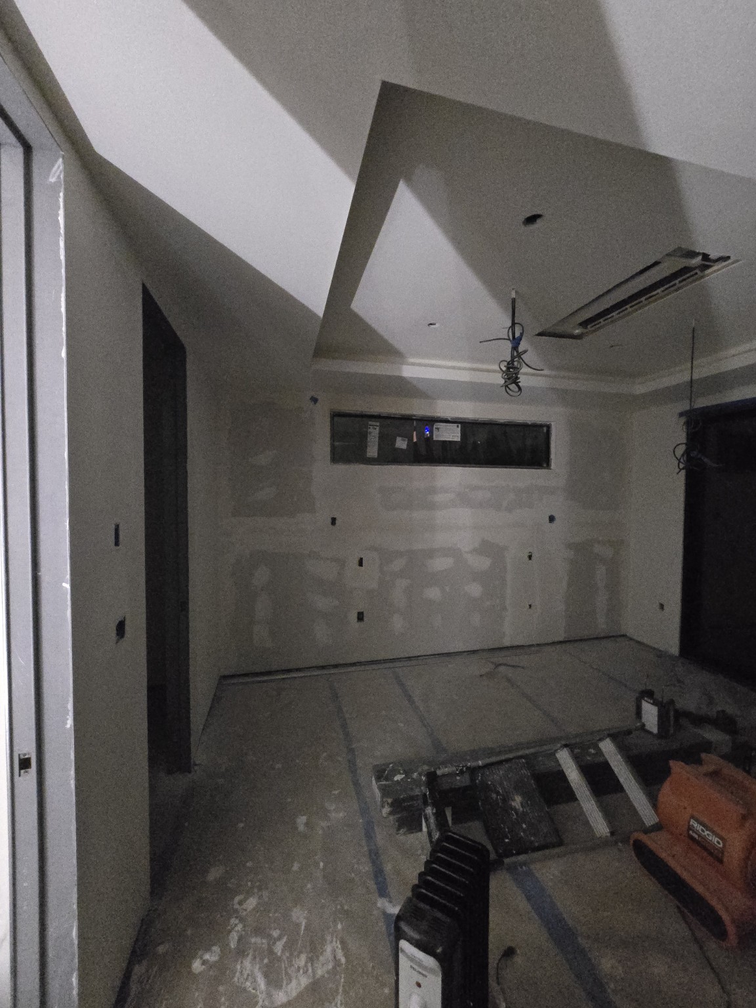
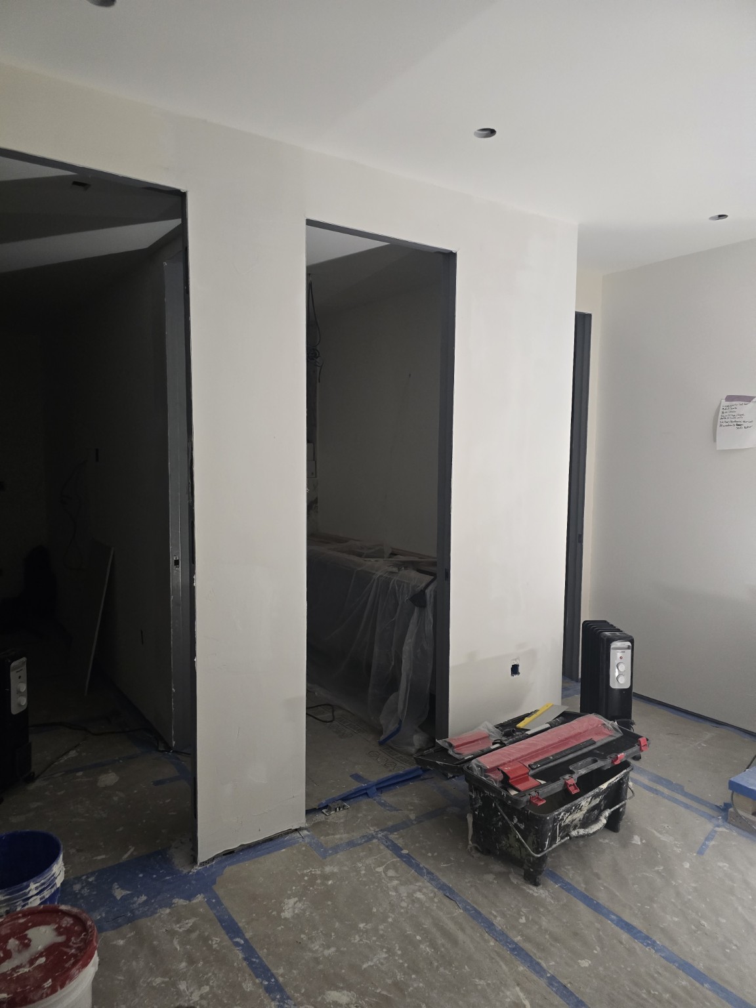
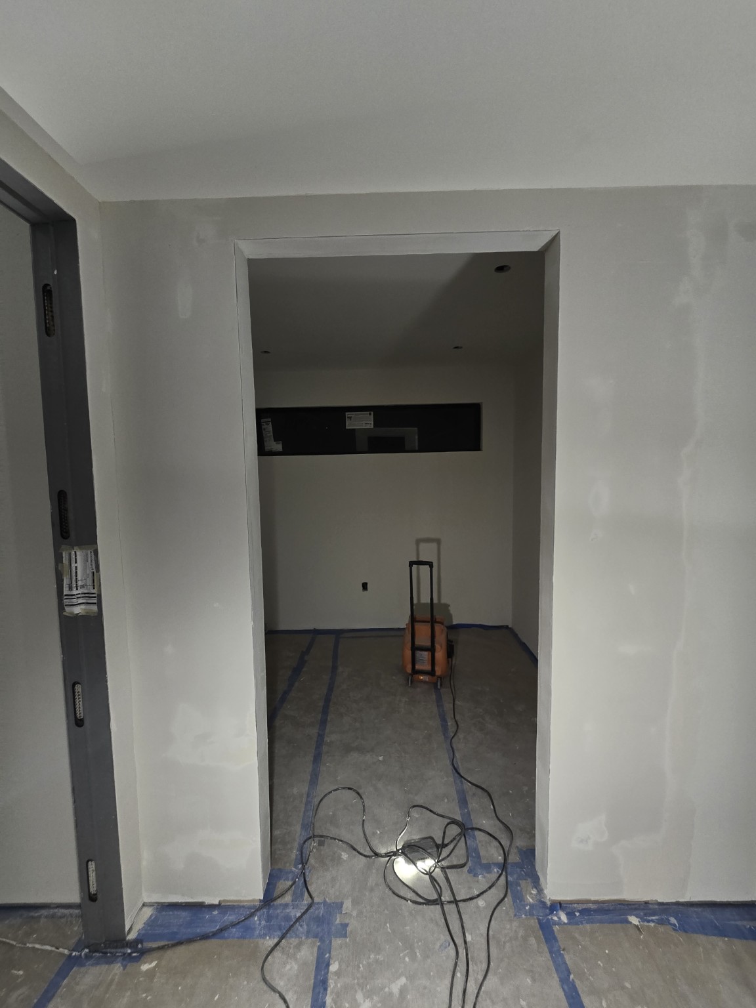
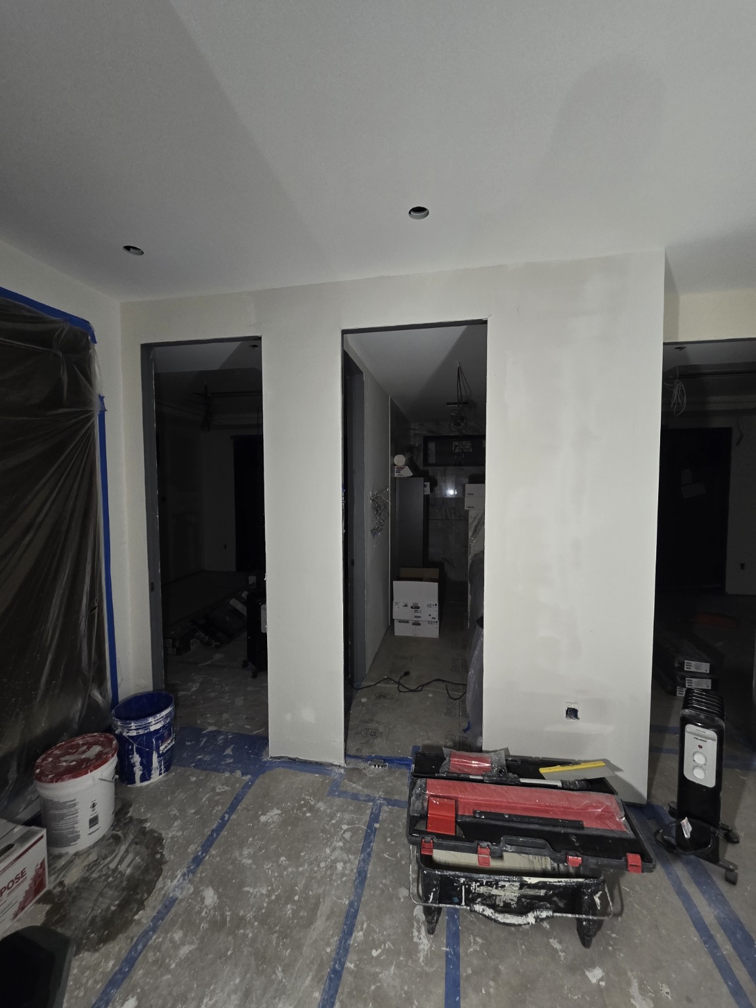
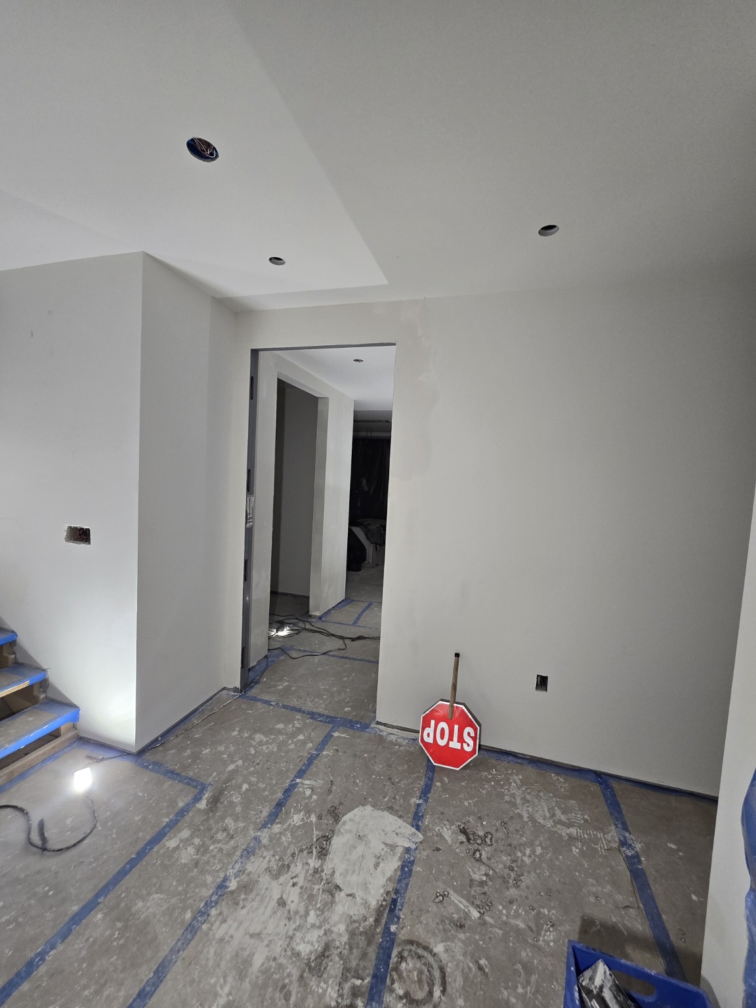
 C&N Home Renovations LLC · Project albumDrywall & FinishingWalls, ceilings, corners & openings · 6 project photosView photos
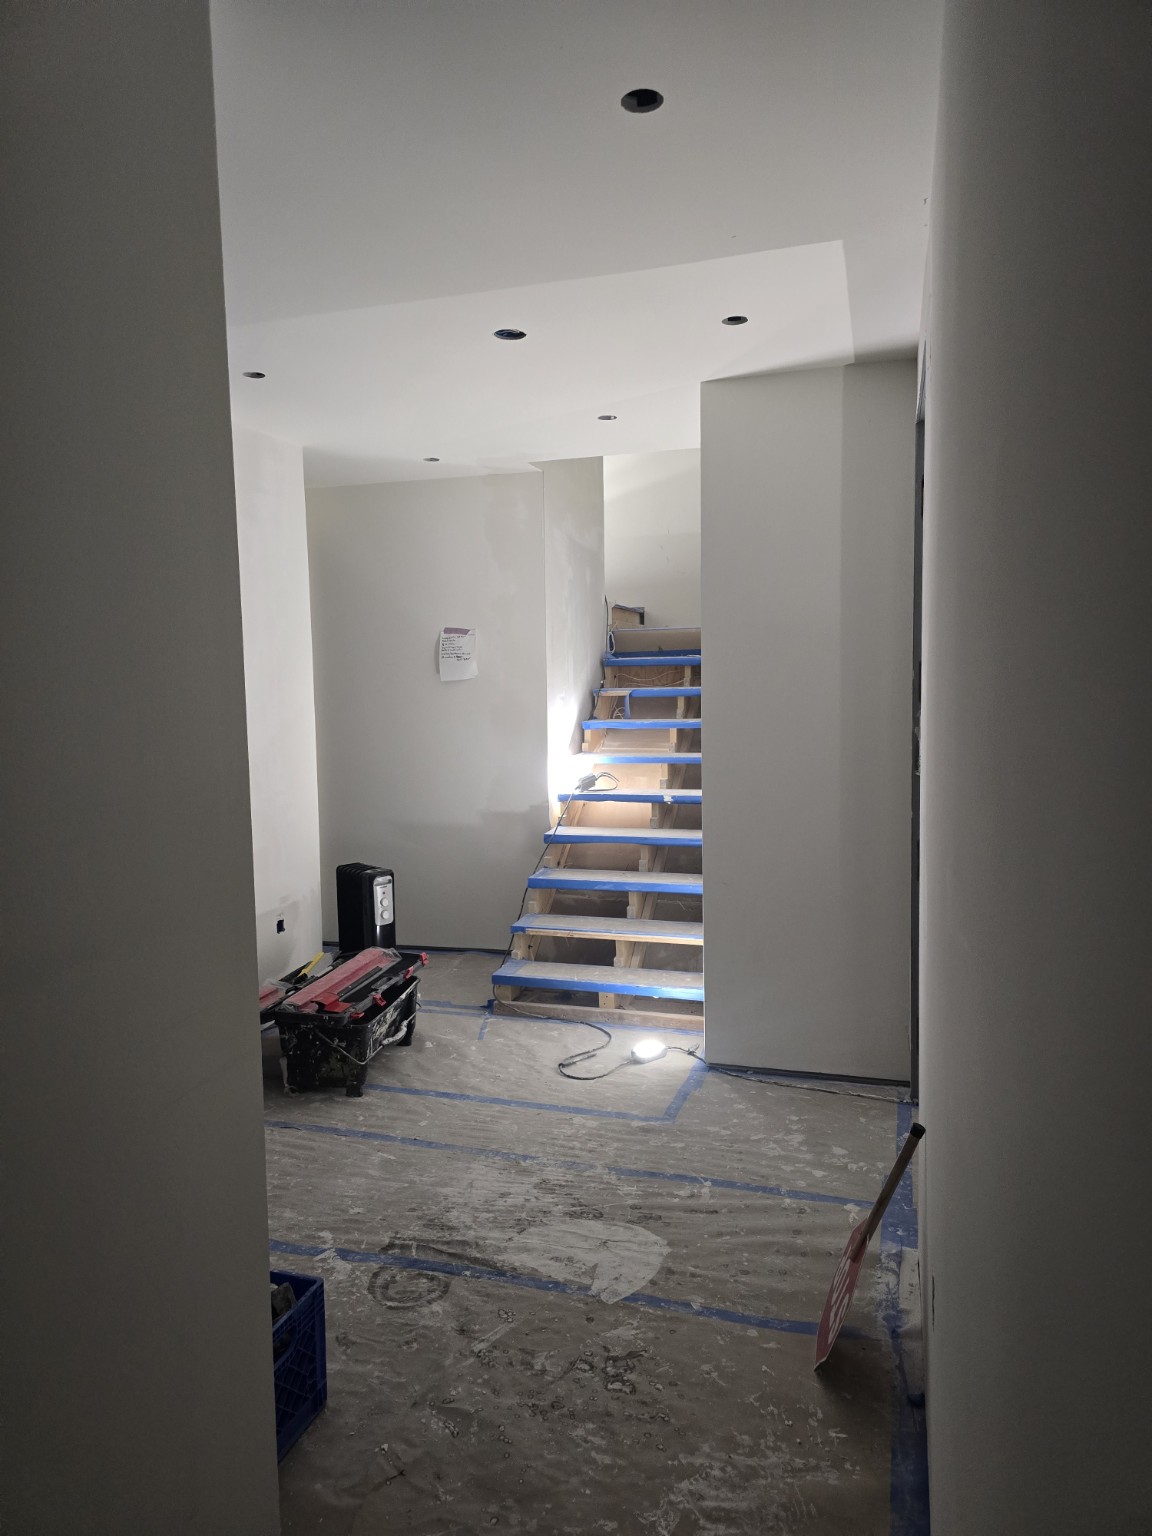
Details from drywall work in progress, including wall finishing, ceiling shapes, and doorway transitions.
Have an improvement in mind? Share your ideas and let’s discuss the possibilities.
Plan your renovation ↗Christmas light design, installation & takedown. Let’s plan a festive welcome for your home.
Tell us about your property, priorities, and the changes you have in mind.
We’ll discuss materials, pricing, timing, and what your estimate includes.
Agree on the work and schedule, then move forward with a plan.
